Architect's zone

Architect’s zone

The Architect’s Zone is a dedicated space for cooperation with architects designing single- and multi-family residential buildings. It was created for people who are looking for proven solutions in the field of external aluminium balustrades and modern enclosure systems.
Work with the best

QUASPE is not only a system provider of aluminium and glass solutions, but also a design partner who understands the realities (both opportunities and challenges) of contemporary residential architecture. We offer balustrade, enclosure and canopy systems designed with user safety, aesthetics and formal requirements of the project in mind.

QUASPE – an expert in the balustrades and aluminium structures industry!

Work with an industry leader
Elegant and durable – modern terrace canopies without compromise.

Fixed enclosures are a solution dedicated to projects requiring permanent separation of space. QUASPE aluminium enclosures ensure high stiffness, resistance to weather conditions and a consistent appearance of the façade, maintaining aesthetics tailored to the nature of the project.

Catalogue of fixed glass enclosures

The QUASPE aluminium and glass balustrade system was designed with modern architecture in mind. Slim aluminium profiles combined with glass allow the façade to remain light and transparent. The ability to configure many balustrade variants and several types of brands as standard make it easier to use our solutions both on balconies, terraces and loggias in multi-family buildings.

Balustrade catalogue

Structure

The balustrade structure consists of aluminium profiles, and available solutions can be found in the catalogue. It is also possible to design and produce profiles tailored to individual customer needs.

The system is based on:

Post – a versatile solution regardless of the chosen installation method. Massive and designed in such a way that it is resistant to the forces in critical places.

Handrail – the upper, flat surface of the handrail allows for the installation of fixed, sliding or slide-and-turn enclosures.

"H" / "J" profile – lower profiles in which the infill is placed. Used alternately depending on the selected solution. "J" profile – closing, or "H" profile when there is more than 1 infill in the balustrade solution, e.g. glass + fascia panel.

All aluminium profiles are powder-coated in any colour from the RAL palette. Thanks to their resistance to changing weather conditions and mechanical damage, they retain their appearance for a very long time. Aluminium and glass balustrades are one of the leading products in our offer.

Aluminium and balustrades with balusters are a proposition for projects where the rhythm of the façade and a clear line of divisions are important. QUASPE system solutions provide freedom in selecting the baluster spacing while maintaining the clearance requirements specified in regulations and enable painting in the full RAL palette. The structures meet standard safety requirements and work well in both modern and more classic residential architecture.

Balustrade catalogue

Structure

The balustrade structure consists of aluminium profiles. When designing our solution, we placed particular emphasis on aesthetics, reducing the number of visible connections to a minimum. The possibility of prefabricating ready-made spans allows you to reduce installation time on the site.

The system is based on:

Post – a versatile solution regardless of the chosen installation method. Massive and designed in such a way that it is resistant to the forces in critical places.

Handrail – less than 70 mm wide, designed especially for the baluster system.

Baluster – a system solution that allows for infill in a vertical orientation.

All aluminium profiles are powder-coated in any colour from the RAL palette, obtaining various surface finishes. Thanks to their resistance to changing weather conditions and mechanical damage, they retain their appearance for a very long time.

QUASPE Juliet balcony balustrades are a functional and aesthetic element of securing balcony windows. The minimalist form, the possibility of using glass or aluminium profile infills and refined fastenings allow for consistency with the remaining elements of the façade. The systems are suitable for installation both in slabs and on façades.

Balustrade catalogue

Structure

The balustrade structure consists of aluminium profiles. When designing our solution, we placed particular emphasis on aesthetics, reducing the number of visible connections to a minimum. The possibility of prefabricating ready-made profiles allows you to reduce the time required for installation.

The system is based on:

Post – a versatile solution regardless of the chosen installation method. Massive and designed in such a way that it is resistant to the forces in critical places.

Handrail – system profile with a width of approximately 70 or 90 mm, depending on the selected variant.

"H"/"J" profile – lower profiles in which the infill is placed. Used alternately depending on the selected solution.

Baluster – a system solution with dimensions of 20×38 mm allowing for infill in a vertical orientation.

All aluminium profiles are powder-coated in any colour from the RAL palette, obtaining various surface finishes. Thanks to their resistance to changing weather conditions and mechanical damage, they retain their appearance for a very long time. Aluminium and glass balustrades are one of the leading products in our offer.

QUASPE sliding enclosures enable flexible shaping of balconies and terraces. Systems based on aluminium profiles and safety glass allow users to open or close the enclosure depending on weather conditions.

Catalogue of sliding enclosures

Structure

Upper and lower guide – profiles with a height of 45 mm (upper) and 20 mm (lower) and a width from 40 to 98 mm enable the construction of 2, 3, 4 or 5 tracks.

Side pocket – profiles with a width of 44 to 102 mm, mounted vertically – enable an attractive finish to the enclosure.

Glazing profile – a profile with a height of 69 mm, used regardless of the number of tracks in the development. Designed for system guides, enabling the installation of glass with a thickness of 6, 8 and 10 mm.

Fixed enclosures are a solution dedicated to projects requiring permanent separation of space. QUASPE aluminium enclosures ensure high stiffness, resistance to weather conditions and a consistent appearance of the façade, maintaining aesthetics tailored to the nature of the project.

Catalogue of fixed glass enclosures

Structure

RP 50 × 30 × 2 mm profile – an aluminium rectangular profile that can be used as a vertical enclosure profile. Horizontal 48 × 20 × 2 mm partition profiles are screwed to it.

“U” partition profile – a profile that can be attached to both the upper and lower 48 × 20 × 2 mm partition profile. The enclosure infill is placed in this profile.

“L” partition profile with clip – a profile that can be attached to the lower partition profile. The enclosure infill is placed in this profile.

Structure

RP 50 × 30 × 2 mm profile – an aluminium rectangular profile that can be used as a vertical enclosure profile. Horizontal 48 × 20 × 2 mm partition profiles are screwed to it.

QUASPE terrace canopies are the foundation for year-round protection and comfort, allowing you to fully use the potential of outdoor relaxation areas. Structures based on solid, extruded aluminium profiles guarantee not only modern aesthetics, but above all durability and resistance to changing weather conditions.

Canopy catalogue

Structure

Post – with dimensions of 70×70 mm, is the basis of the canopy structure.

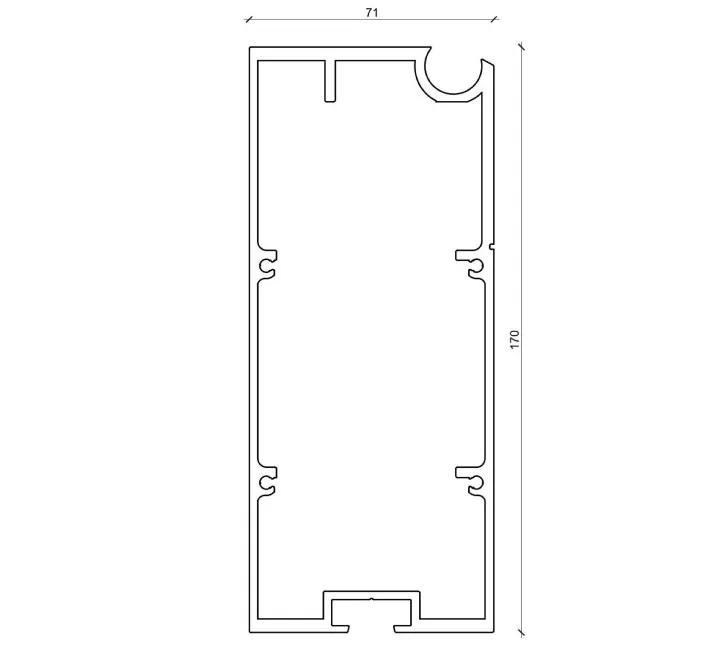
A post beam with dimensions of 71×170 mm is used in combination with a 110 or 160 mm rafter. The optional installation of a system gutter allows for aesthetic drainage of water from the canopy.

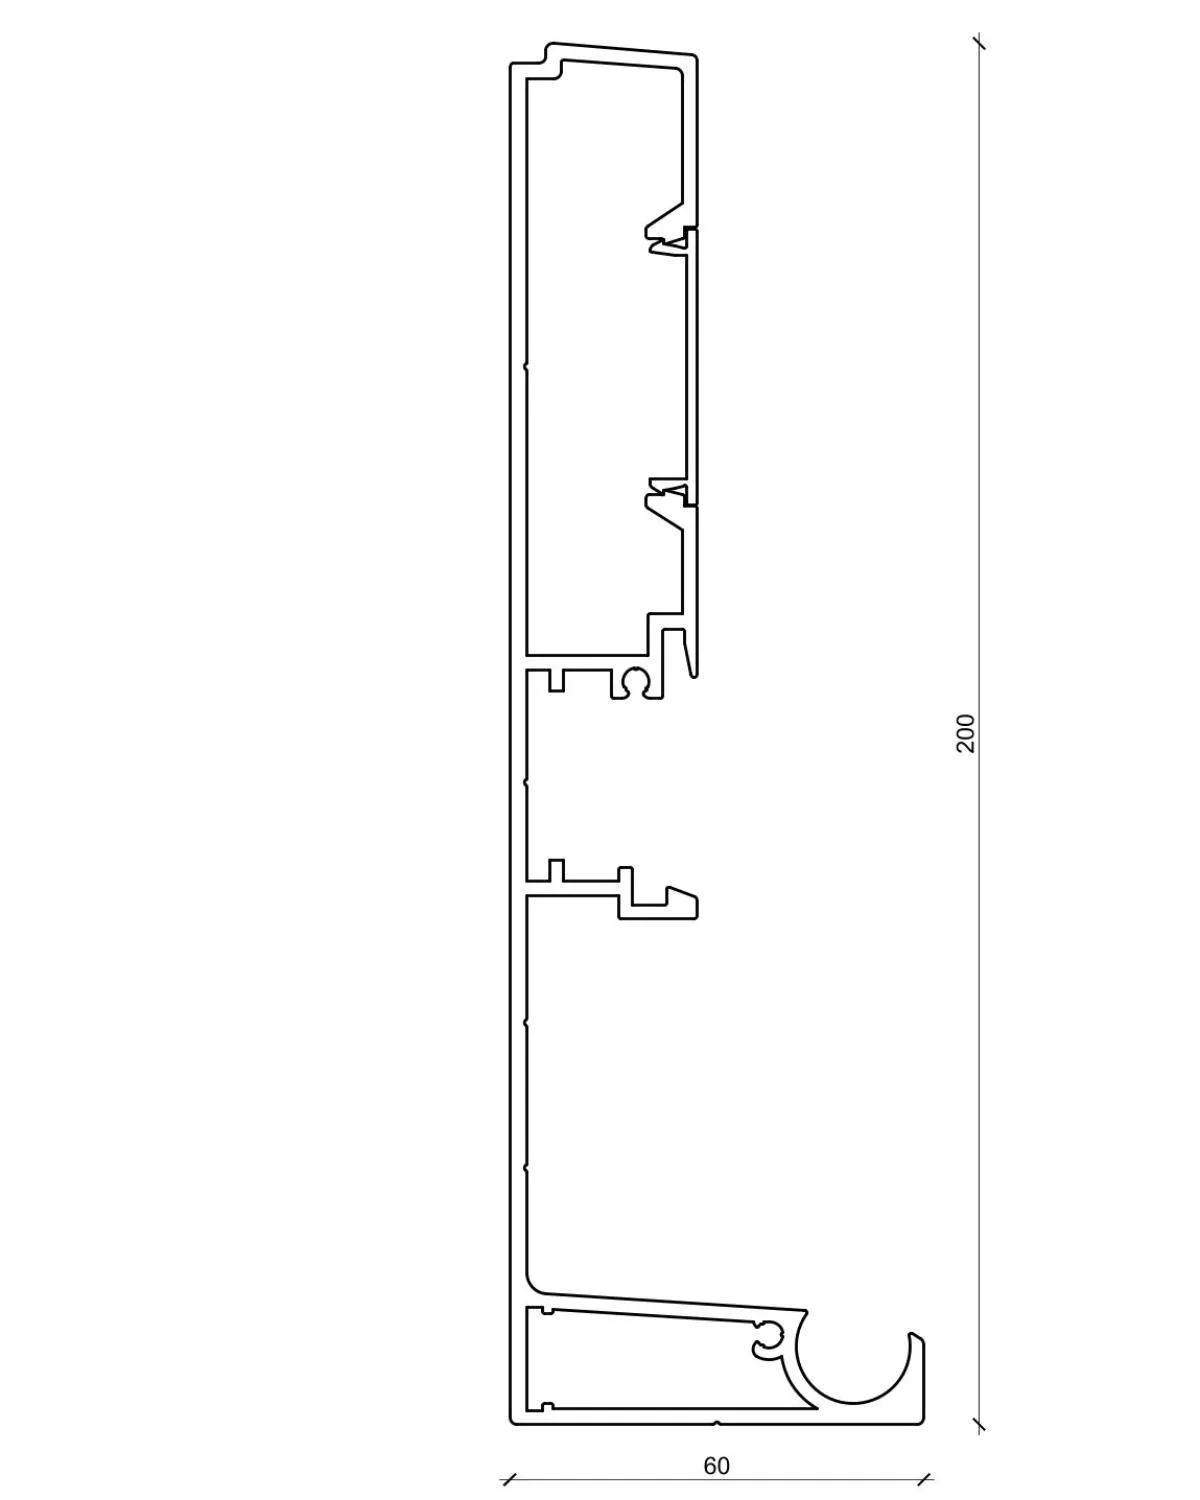
Wall beam – 150 and 200 mm high. Its installation uses system anchors, the selection of which depends on the type of substrate. The advantage of our solution are the holes prepared in the wall beam for anchors.

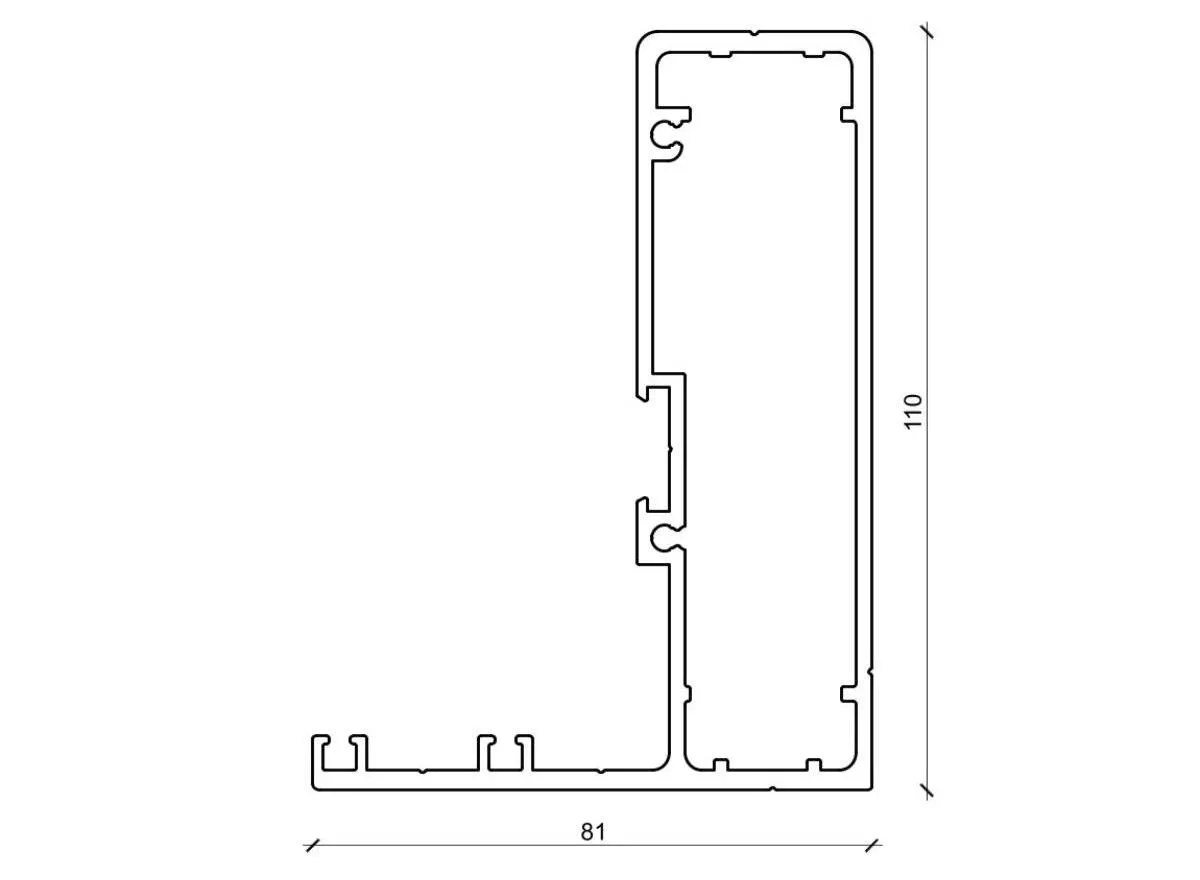
Central rafter – 110 and 160 mm high, with the option of reinforcement with steel profiles, allows the construction of both small, aesthetic canopies and larger structures.

End rafter – 110 and 160 mm high – constitutes the aesthetic end of the structure.

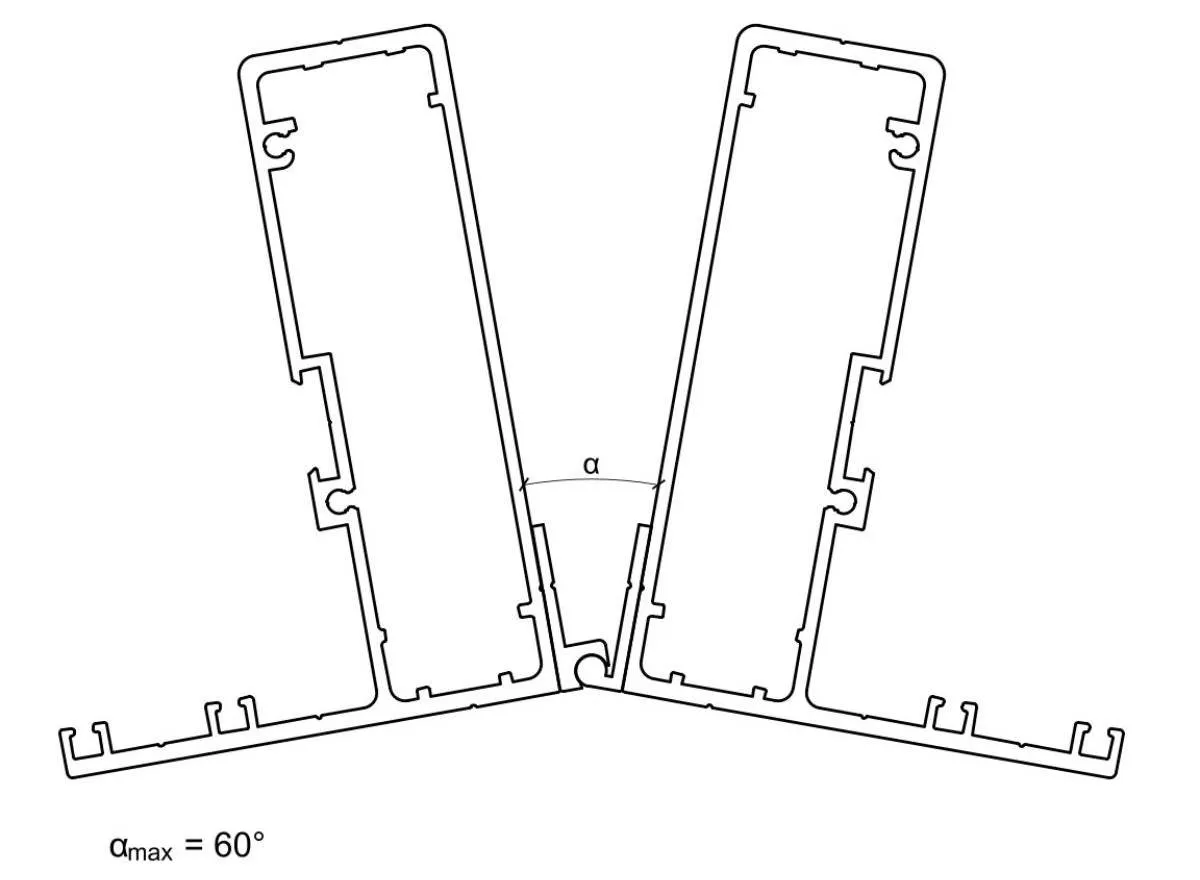
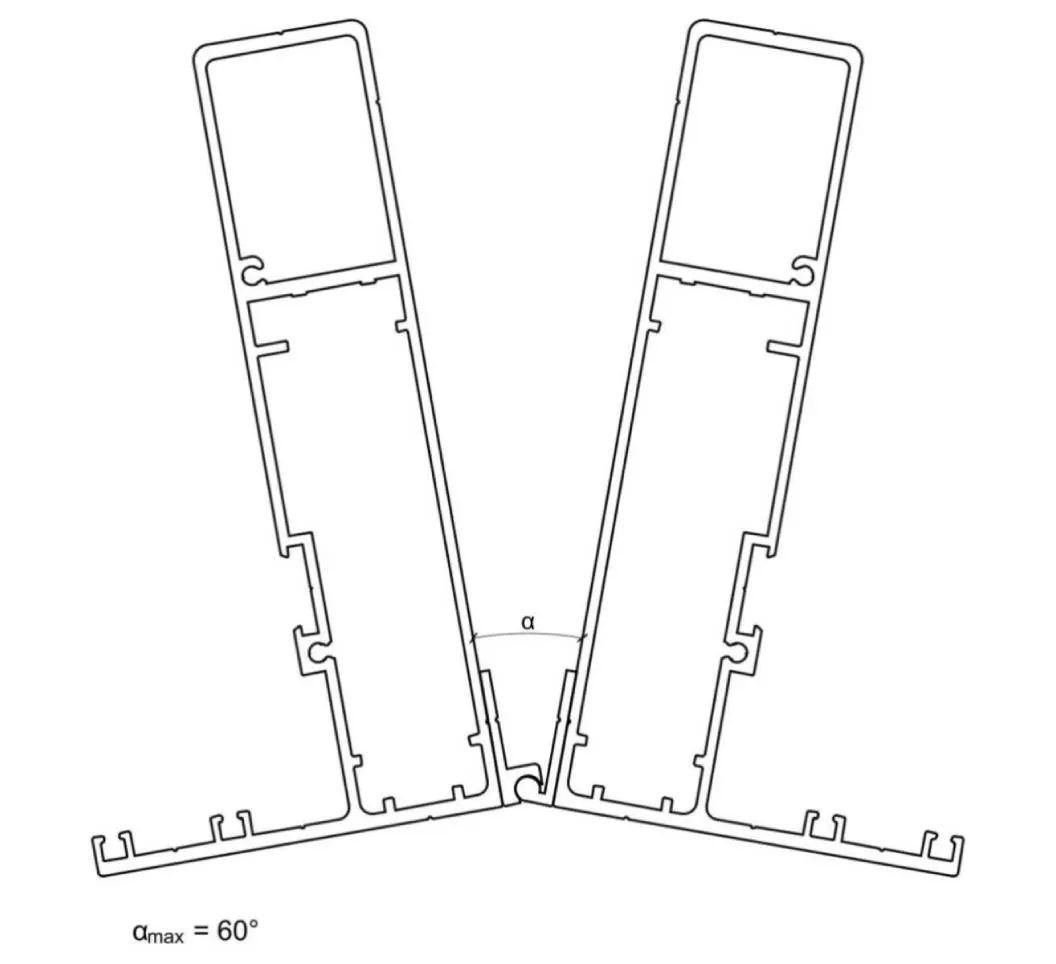
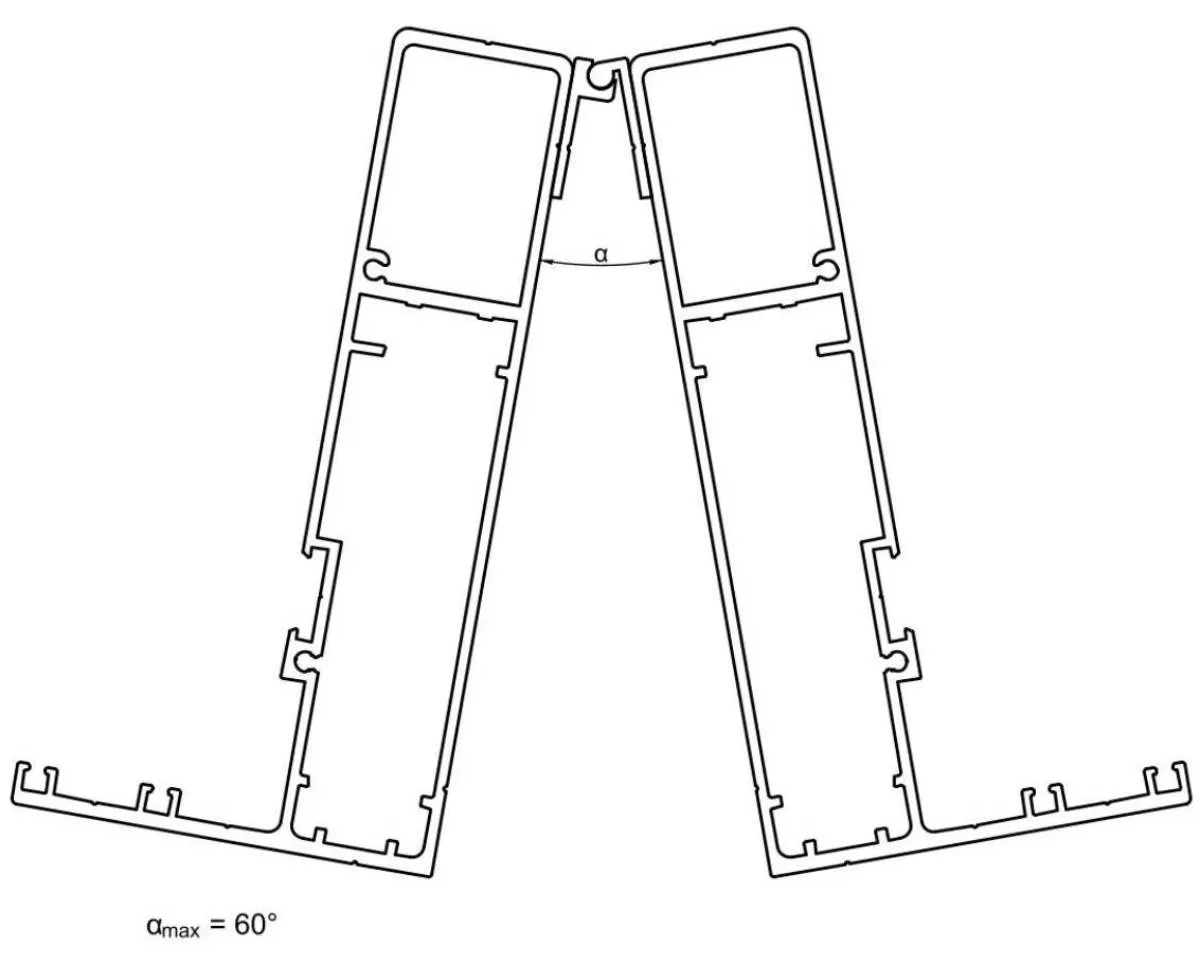
Corner rafter – a system solution enabling the construction of a corner canopy. The advantage is the ability to adjust the angle between the corner rafters.

Balustrades – Models for architects [PDF, DWG]

CLASSIC COVER

ATTIC HORIZONTAL

ATTIC GLASS

ATTIC VERTICAL

TOP HORIZONTAL

TOP GLASS

Establish professional cooperation with us!
Join the Architect Zone and gain access to tools, documentation and technical support for each residential project.
Trust our products
At QUASPE, you can buy a prefabricated system made to the specified dimensions or full-length profiles.
Customer reviews

FAQ – frequently asked questions about terrace canopies

1. In what formats do you provide design files for QUASPE products?

We provide CAD (DWG) libraries with cross-sections of our solutions. This allows offered solutions, including aluminium and glass balustrades and enclosure systems, to be easily implemented directly in building designs.

2. Is it possible to configure QUASPE systems to suit an individual architectural vision?

The aluminium and glass balustrades, Juliet balcony balustrades, sliding glass enclosures, fixed glass enclosures and terrace canopies we offer are made from profiles extruded on dies designed by us. Each solution can be configured in different ways, in line with the technical possibilities of the available profiles.

3. What infill options are available in aluminium and glass balustrades?

The aluminium and glass balustrade system allows a wide range of infills to be used, including laminated VSG glass and toughened laminated VSG/ESG glass in various transparency levels and colours. For the lower infill, which acts as a fascia panel, glass or Stacbond composite panel can be used. QUASPE systems provide extensive freedom in creating solutions consistent with the building architecture.

4. Can fixed glass enclosure systems (balcony partitions) be used in high-rise buildings?

Yes, our balcony partitions, which are part of the fixed enclosure system, are designed with the wind loads occurring on higher storeys in mind. Thanks to precise static calculations, our solutions can be used in buildings of various heights.

5. What support does QUASPE offer to architects?

We support architects who work with us with technical advice on our system solutions and by providing access to CAD libraries and product catalogues. We are open to questions and always try to provide the most comprehensive answers possible.

6. What colour finishes are available for aluminium systems?

All our structures, from balustrades through enclosures to canopies, are powder-coated in RAL colours. We offer various surface finish options, including matt as well as fine and coarse texture. This allows the colour scheme to be matched very precisely to window joinery and other facade details.