The QUASPE terrace canopy system combines an aluminium structure with glass or polycarbonate infill. The structure is based on 70 × 70 mm posts connected to anchor plates fixed to the substrate. Two rafter heights, 110 and 160 mm, and the option to reinforce the system with steel profiles make it suitable for both compact, elegant canopies and larger structures. A key advantage of our solution over competitors is the system corner rafter. Water can be drained from the canopy using a system gutter.
Safe use
Undoubtedly, canopies fulfil both visual and functional functions, but we should not forget about safety.
At QUASPE, we make sure that each product we offer complies with applicable standards and regulations. Structure stability calculations are made by experienced designers. The catalogue presents preliminary selections of rafter spacing depending on the depth of the canopy and the snow zone in which the solution will be installed.
Glass enclosures
Sliding glass enclosure
Fixed glass enclosures
Offer modern glass enclosures
Elegant and durable – modern terrace enclosures without compromise.
Post – with dimensions of 70×70 mm, is the basis of the canopy structure.
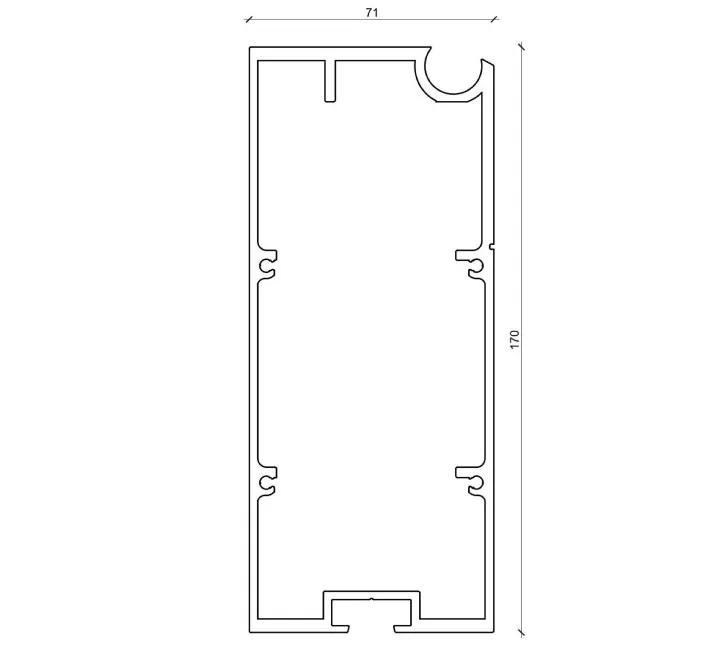
Post-mounted beam – with dimensions of 71×170 mm, used in combination with a 110 or 160 mm rafter. The optional installation of a system gutter allows for aesthetic drainage of water from the canopy.
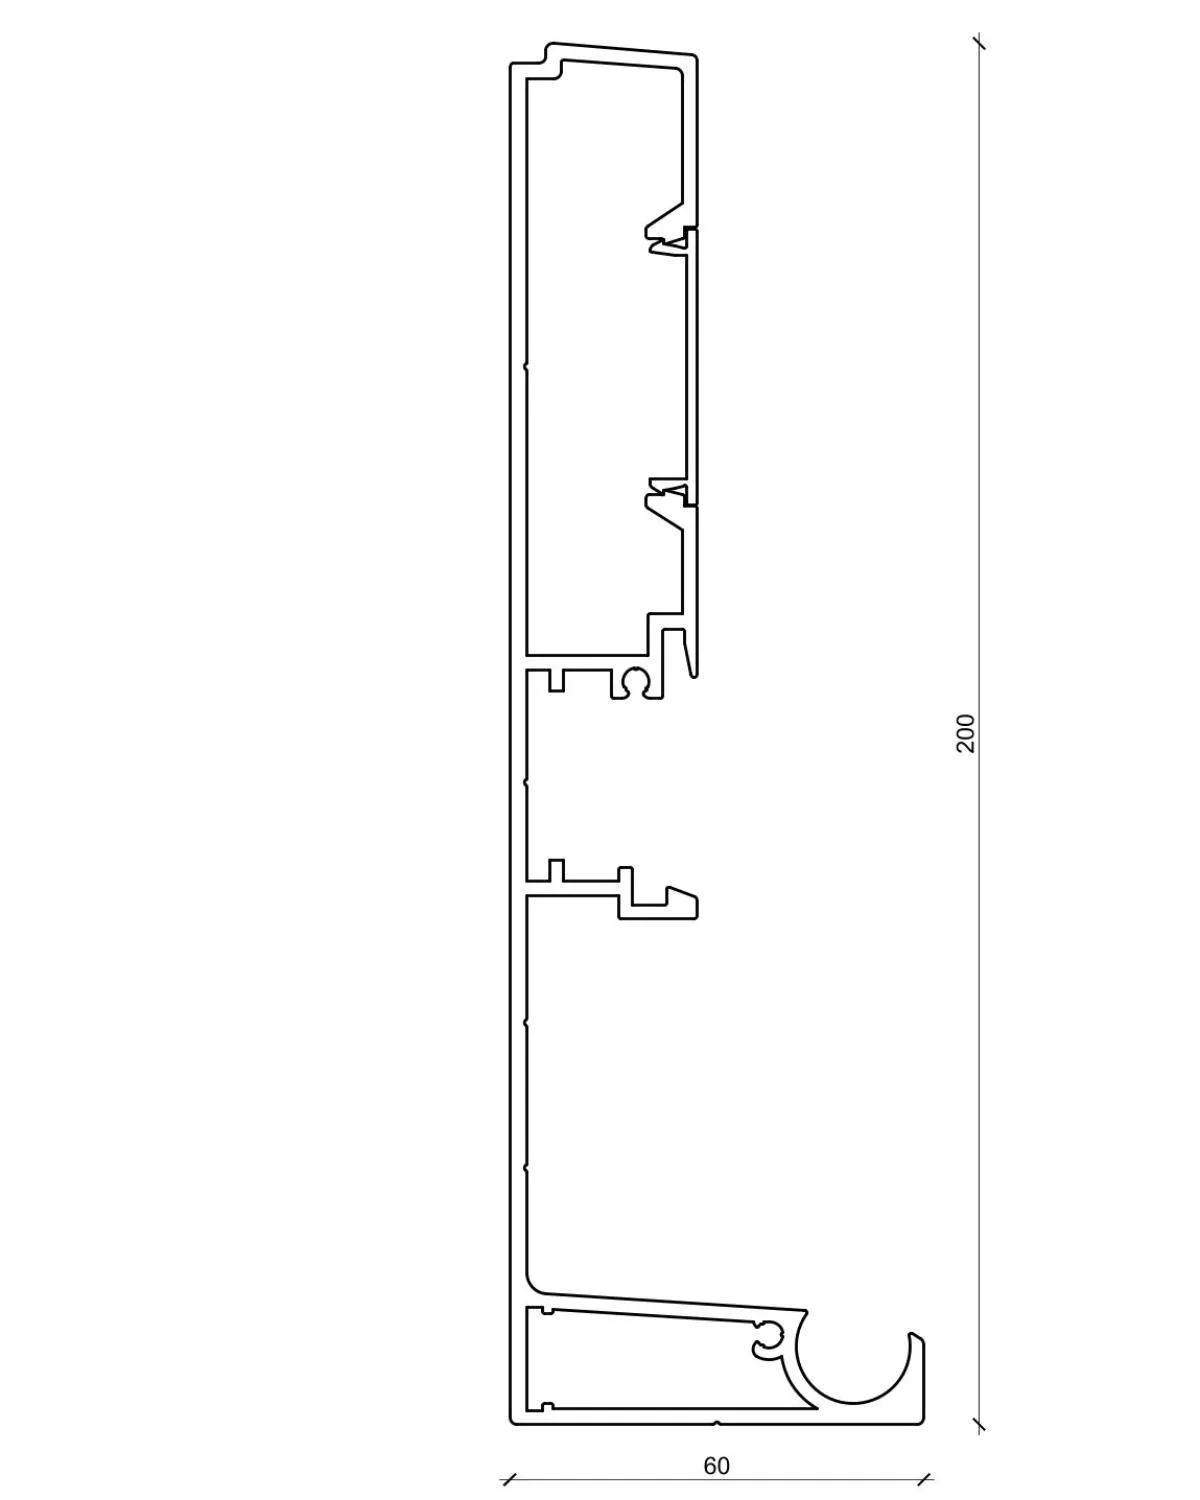
Wall-mounted beam – 150 and 200 mm high. Its installation uses system anchors, the selection of which depends on the type of substrate. The advantage of our solution is the holes prepared in the wall-mounted beam for anchors.
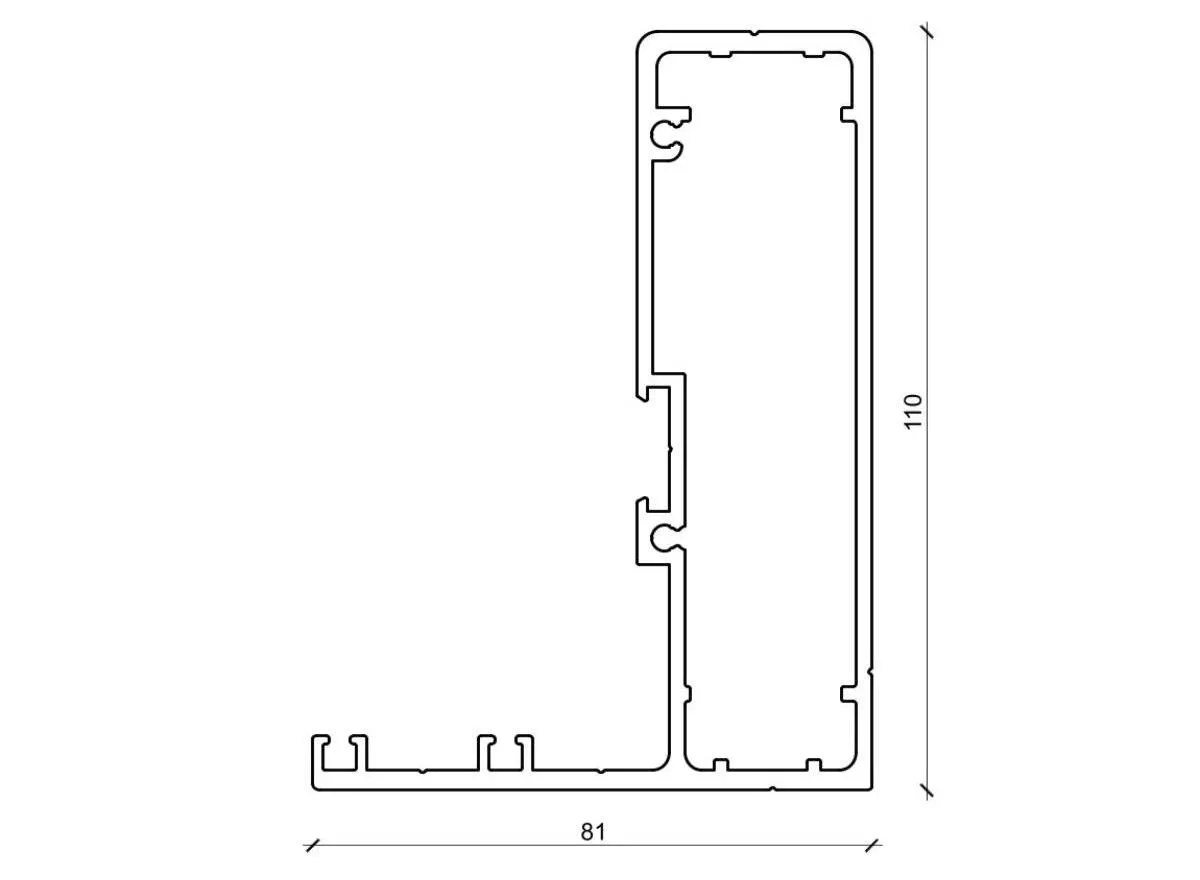
Central rafter – 110 and 160 mm high, with the option of reinforcement with steel profiles, allows the construction of both small, aesthetic canopies and larger structures.
End rafter – 110 and 160 mm high – constitutes the aesthetic end of the structure.
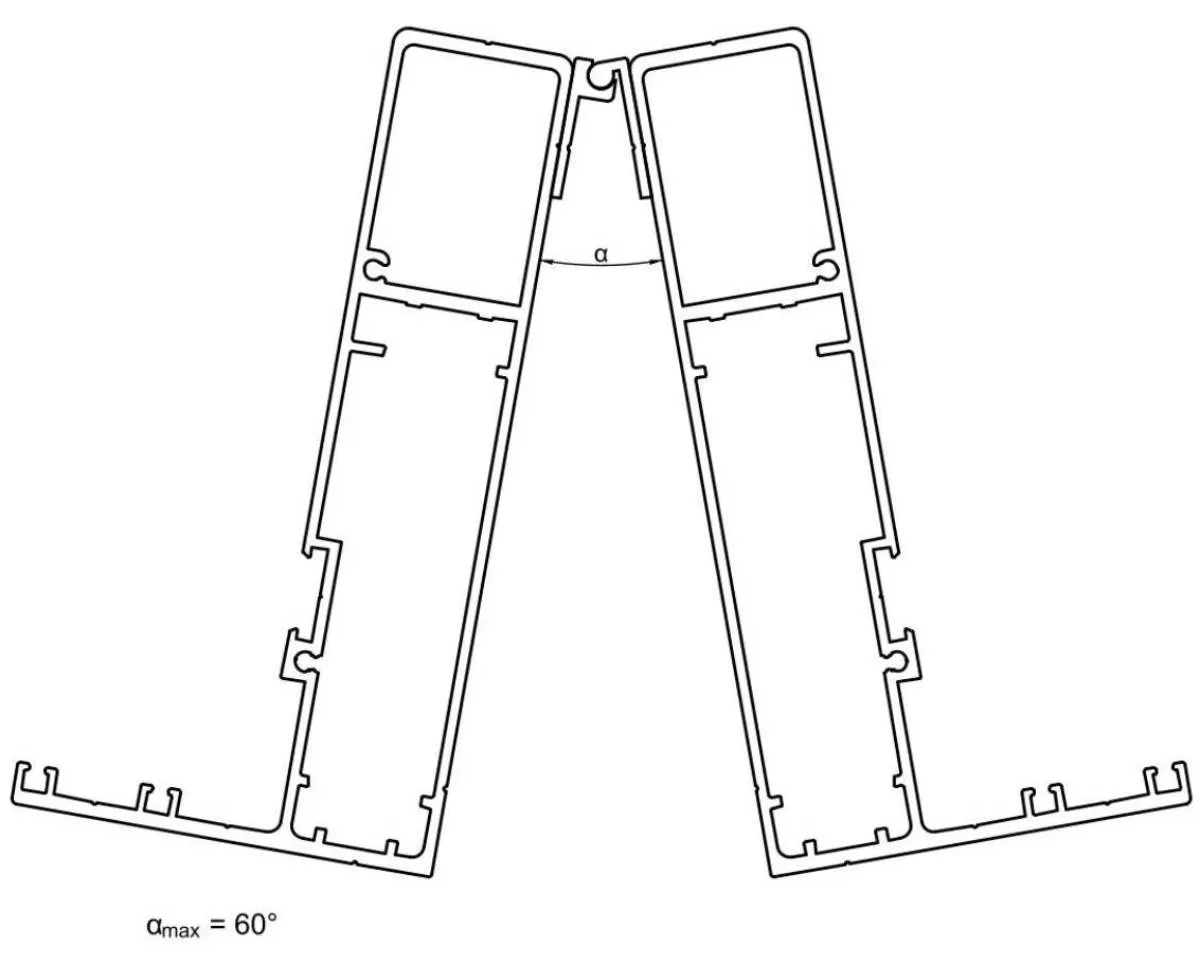
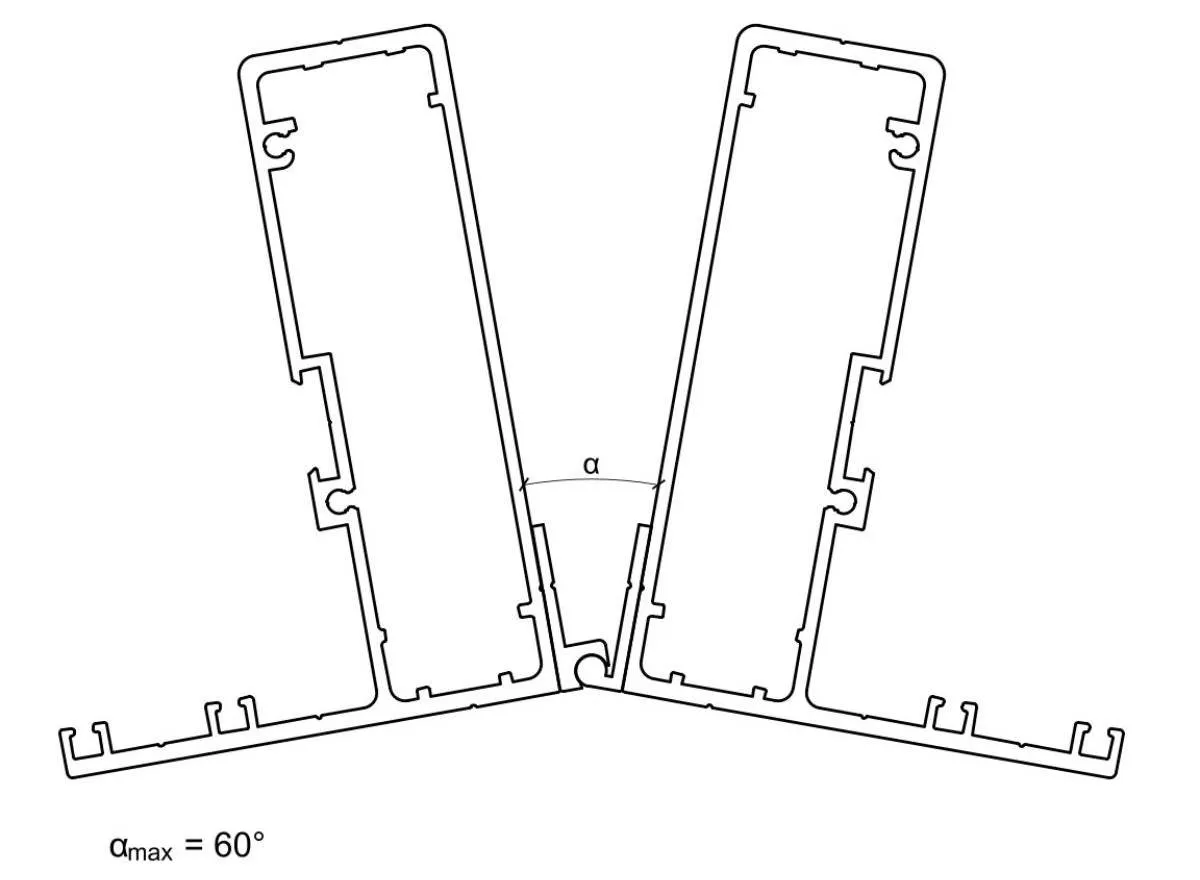
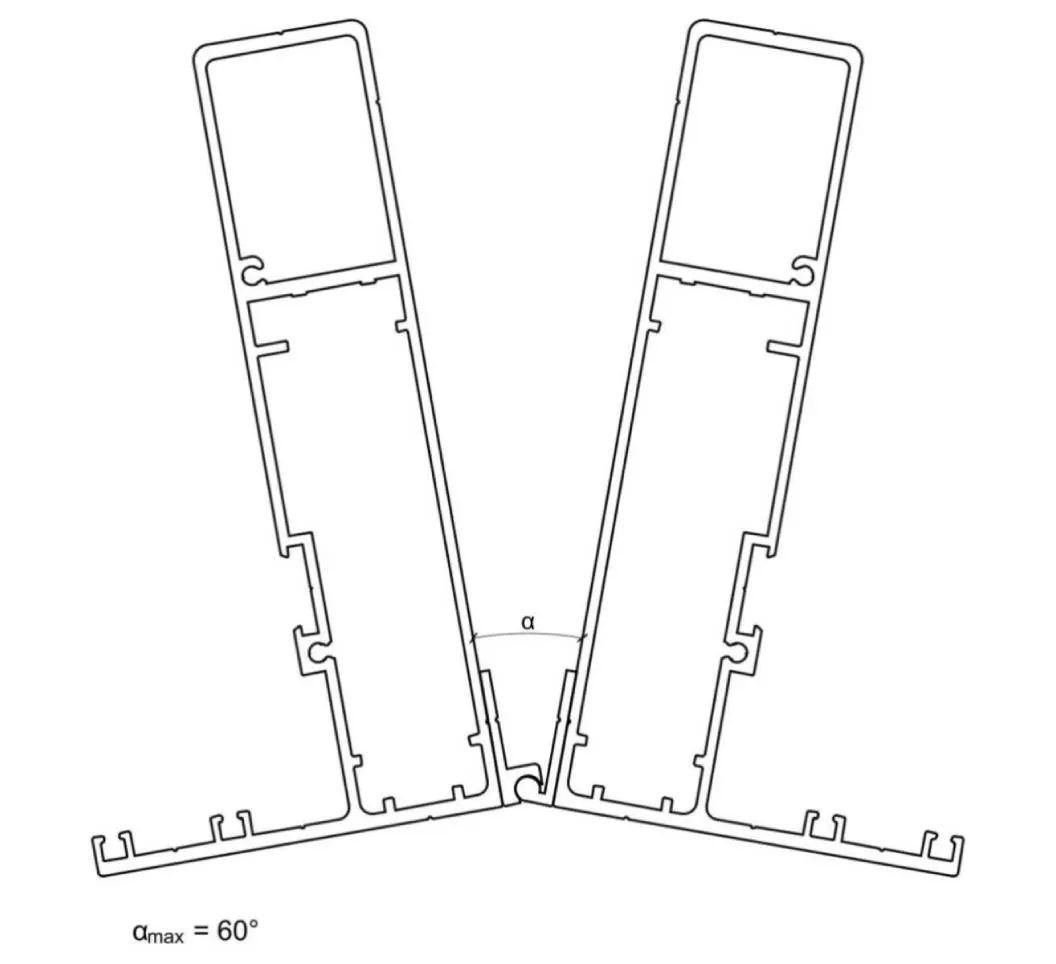
Corner rafter – a system solution enabling the construction of a corner canopy. The advantage is the ability to adjust the angle between the corner rafters.
Infill
Glass – the most commonly used infill is VSG/ESG 44.2 glass, consisting of two 4 mm thick panes of toughened glass bonded together with two layers of interlayer film. The resulting laminated glass is approximately 8 mm thick. VSG/ESG 55.2 glass, with a thickness of approximately 10 mm, is also available as an option. The panes are bonded through a lamination process carried out under vacuum and at high temperature.
The toughening process improves the properties of the glass, increasing its resistance to both mechanical and thermal stresses. Toughened glass is also characterised by the way it breaks into small fragments without sharp edges. Combined with lamination, this minimises the risk of injury if the glass is damaged.
Polycarbonate – a plastic material composed of polymers. It is transparent but can also be produced in various colours. Polycarbonate is impact-resistant, although it is relatively susceptible to scratching and may become cloudy over time. The available infill options include 16 or 25 mm multiwall polycarbonate and 10 mm solid polycarbonate.
Installation method
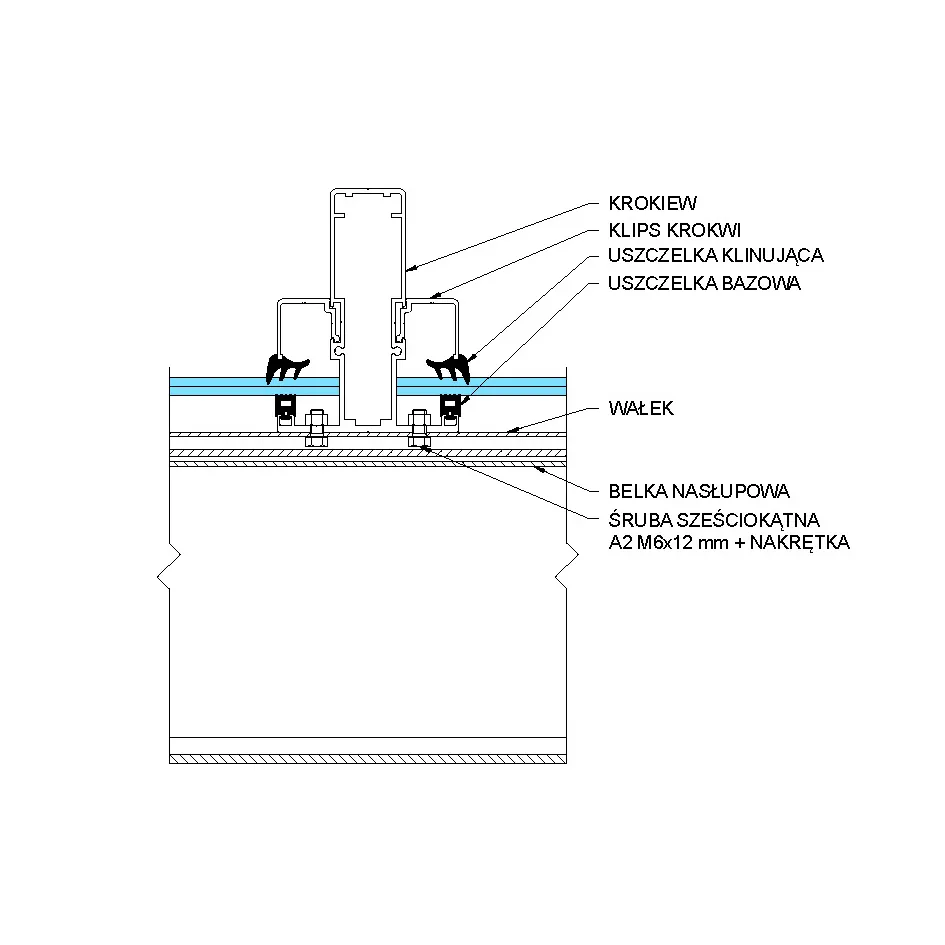
The cross-sections show the details of the structure's connections.
Canopy catalogue Polish catalogue. English version coming soon.
Modern terrace canopies – your relaxation zone all year round
Do you dream of enjoying your morning coffee outdoors, whatever the weather? A terrace canopy is an investment that turns the space around your home into a functional open-air living area. It lets you enjoy fresh air while protecting garden furniture and household members from weather conditions and excessive sun. By choosing a modern terrace canopy, you choose minimalist design that fits perfectly with current architectural trends.
Custom aluminium terrace canopy – durability and aesthetics
As industry specialists, we know that every home is different. That is why we offer a custom aluminium terrace canopy that allows the structure to be perfectly matched to the building body. Aluminium is a choice for years – this material is resistant to corrosion, does not require labour-intensive maintenance and looks extremely elegant.
By choosing an aluminium terrace canopy, you gain:
Durability: a structure resistant to wind and snow loads.
Personalisation: the option to match the colour from the RAL palette.
Modernity: solutions aligned with current architectural trends.
Functional system canopy for demanding projects
Our system canopy is a modular solution that performs well in the most demanding projects. If your building has an unusual layout or you are looking for a solution such as a covered corner terrace, our system solutions allow installation both in the internal and external corner of the building. A terrace canopy is one of our leading products and, combined with a system sliding enclosure, helps create a summer garden on the terrace.
Why choose a fixed terrace canopy?
Unlike non-durable awnings, a fixed terrace canopy provides protection all year round. The system structure does not need to be folded during stronger gusts of wind, and the option to powder-coat aluminium profiles in any RAL colour and select the glass colour allows visual matching to the building architecture. This solution is not only convenient, but also increases the value of your property.
Terrace canopies – what makes us stand out?
We use profiles extruded in Poland on dies designed by us.
We provide a complete system solution.
We offer profiles that make it possible to create a modern terrace canopy filled with glass or polycarbonate.
A terrace canopy is an investment in your family's comfort. Make your terrace your favourite meeting place by choosing proven system solutions from QUASPE.
Customer reviews
A very professional company with fast completion times. E-mail and telephone contact was very pleasant. The cooperation was matter-of-fact and the company met expectations.
As a glass supplier to QUASPE, we are extremely satisfied with our cooperation with Mr Andrzej and his team. Both the owner and his staff are very reliable and professional. All orders are placed very efficiently and invoices are paid on time. This is not a makeshift or garage-style company. I can recommend the company with great pleasure as a contractor and an example for other companies to follow.
QUASPE supplies us with its modular aluminium profiles. On-time order fulfilment is definitely a strong point of working with this company. I recommend them.
I really appreciate the professional service and order fulfilment. I have no reservations. The cooperation runs smoothly. I recommend the company even to the most demanding customers.
We have been working with QUASPE for a year and can confidently recommend QUASPE as a reliable, punctual and proven supplier of balustrade systems for residential developments.
I can wholeheartedly recommend QUASPE to anyone looking for a solid contractor. I am very satisfied with the cooperation, both with the owner and the employees, who deserve special recognition. The company built a terrace canopy with sliding glass panels for me. They were the only ones willing to carry out an enclosure in quite an unusual shape. The deadline was also met, so everything was excellent. I am very glad I found them.
Highly recommended. A solid company, which is rare on the market today.
Very good cooperation. A company worth recommending.
Everything was absolutely fine. The ordered canopy was completed quickly, with solid and aesthetic workmanship. A company worth recommending.
The order was completed to the required quality and without any problems. I highly recommend them.
Excellent cooperation. A professional approach and quick contact. I recommend them.
FAQ – frequently asked questions about terrace canopies
1. What materials are used to produce a terrace canopy?
QUASPE canopies are made from powder-coated aluminium profiles and infill made of glass or polycarbonate.
2. Does a terrace canopy require planning permission?
A terrace canopy usually does not require a building permit, but it may require notification if the structure does not exceed 35 m2 and is permanently connected to the building. To obtain a correct answer to this question, you should always contact the appropriate local authority for an opinion.
3. How much does a custom-made terrace canopy cost?
The price depends, among other things, on the colour and size of the structure, the type of infill, the selected water drainage system and the snow load zone in which the canopy will be installed. Each canopy is priced individually.
4. How long does it take to complete an order for a terrace canopy?
The assumed lead times are: raw profiles – 2 weeks, powder-coated profiles – 4 weeks, prefabricated profiles – 6 weeks, and a system order including glass – 8 weeks. The final lead time is always confirmed individually. Contact us for more details.
5. Is the terrace canopy resistant to weather conditions?
Yes, both the structure and the infill used in it are designed to be resistant to weather conditions.
6. Do you offer terrace canopy installation, and in which areas?
Our offer covers the sale of terrace canopy systems; we do not provide installation services.