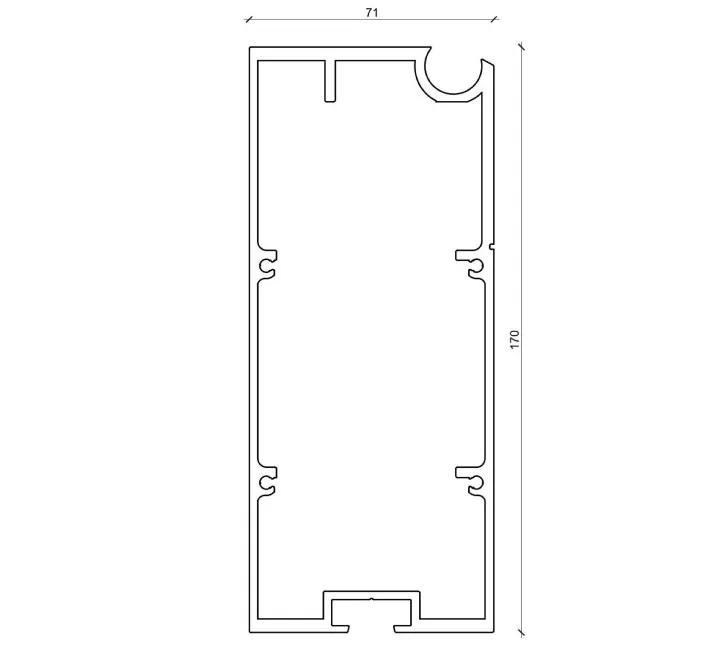
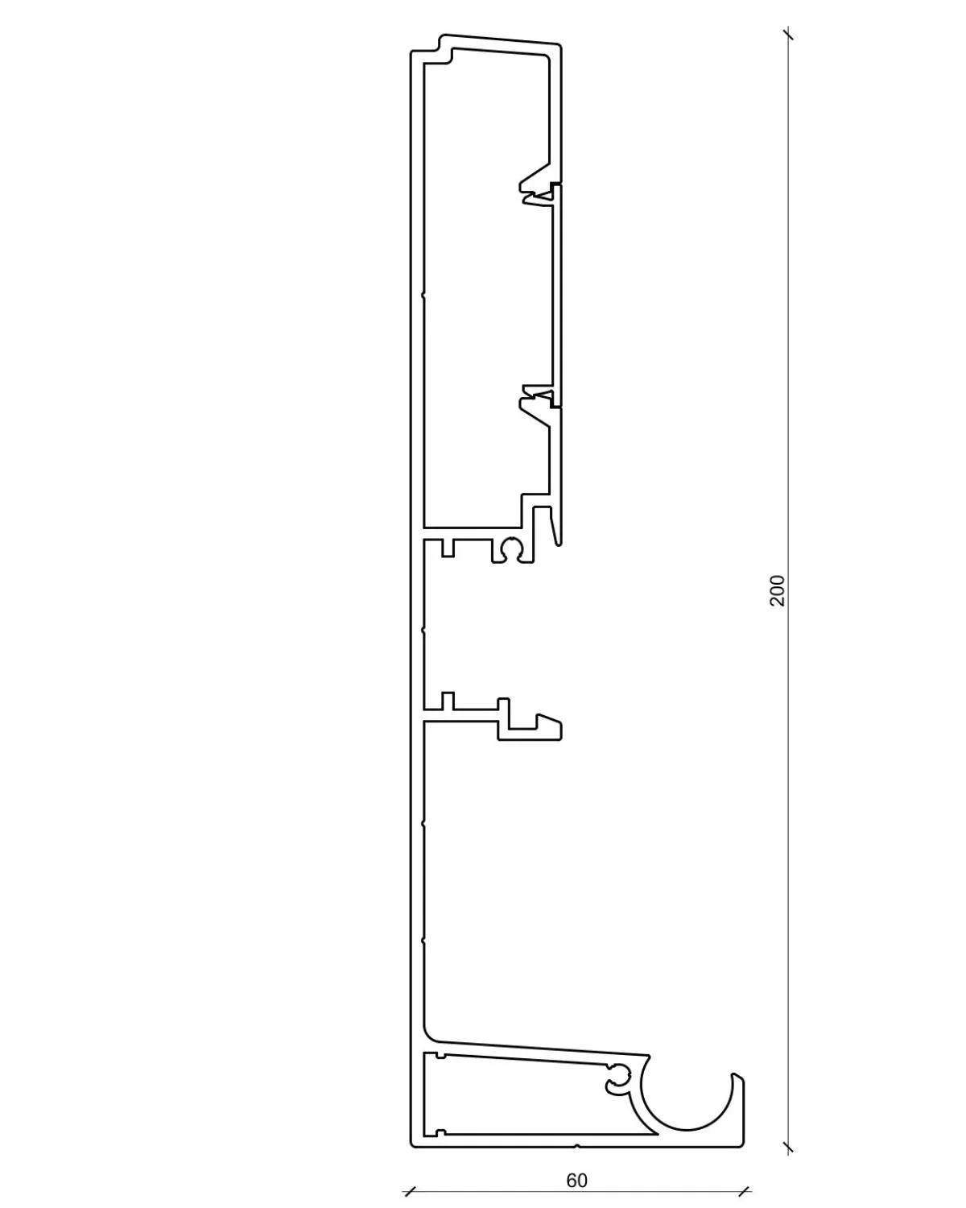
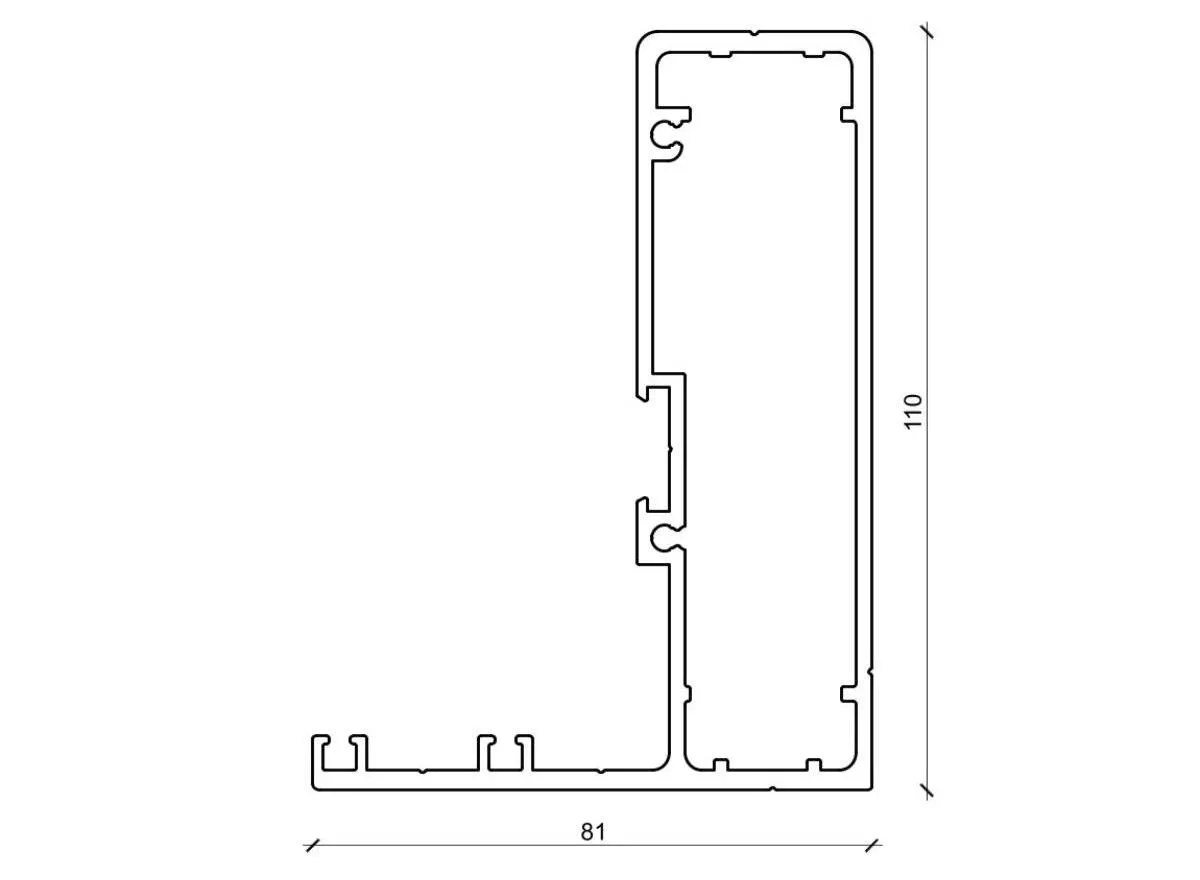
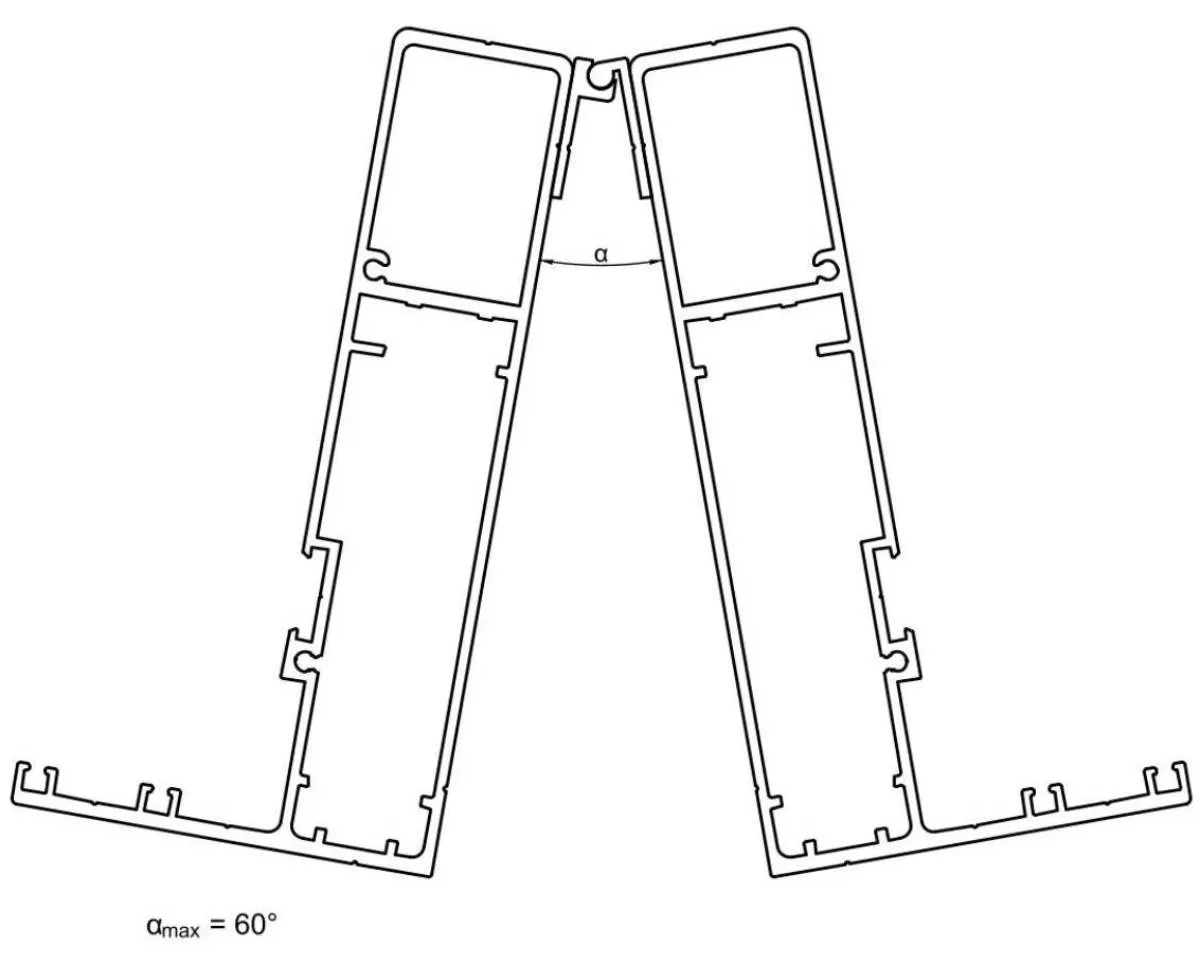
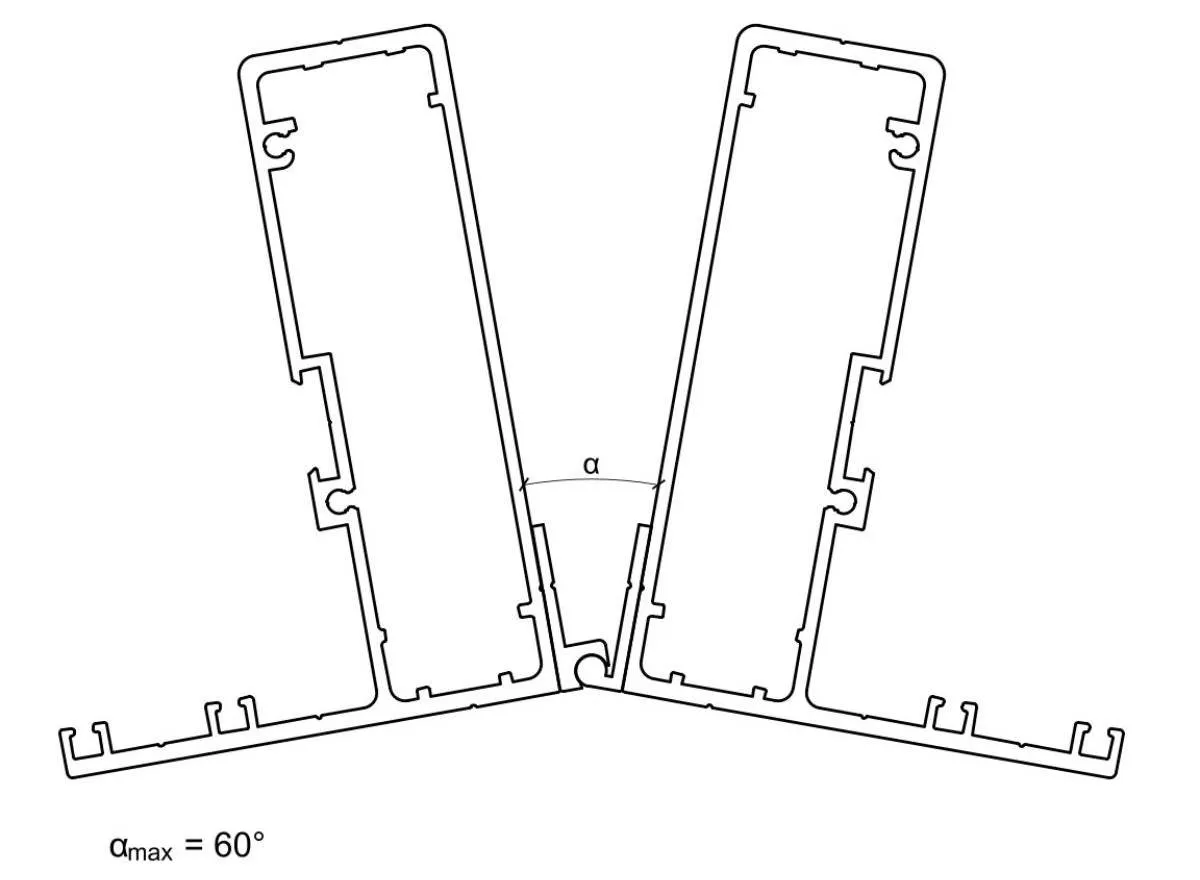
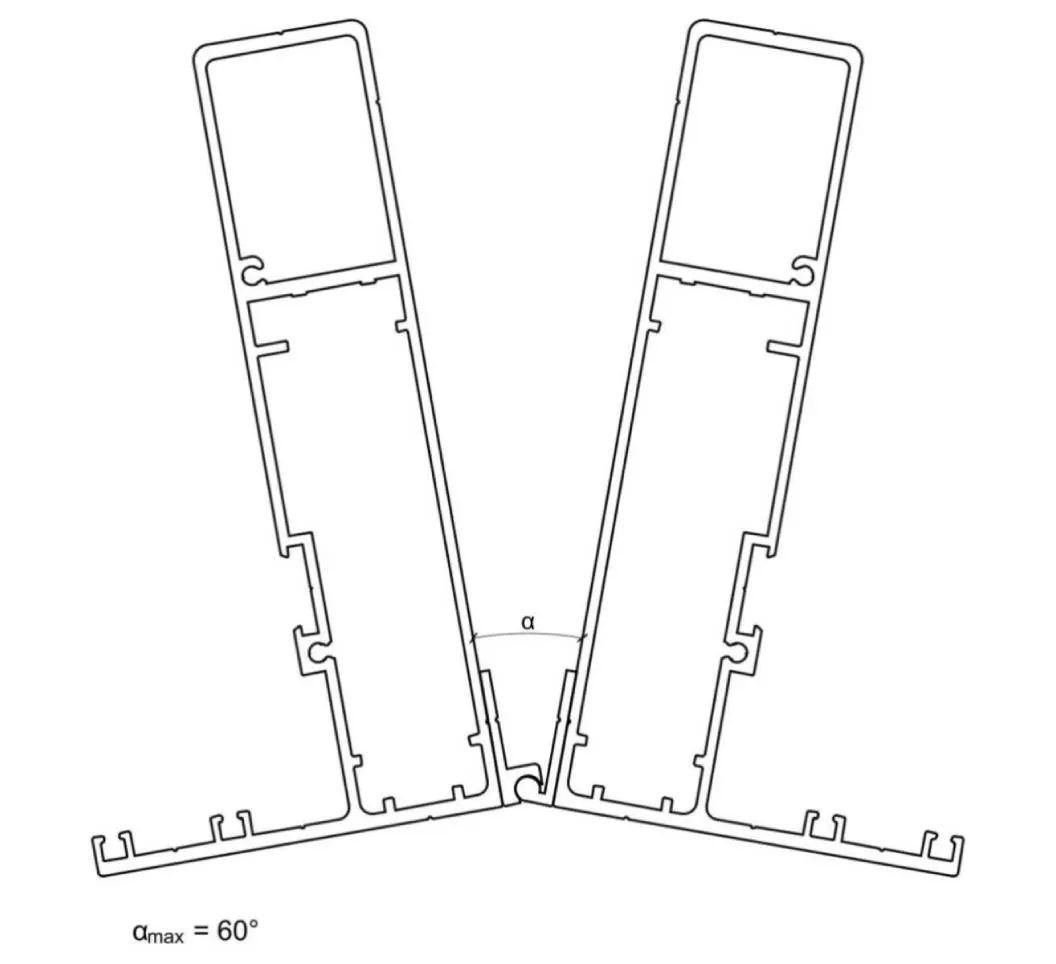
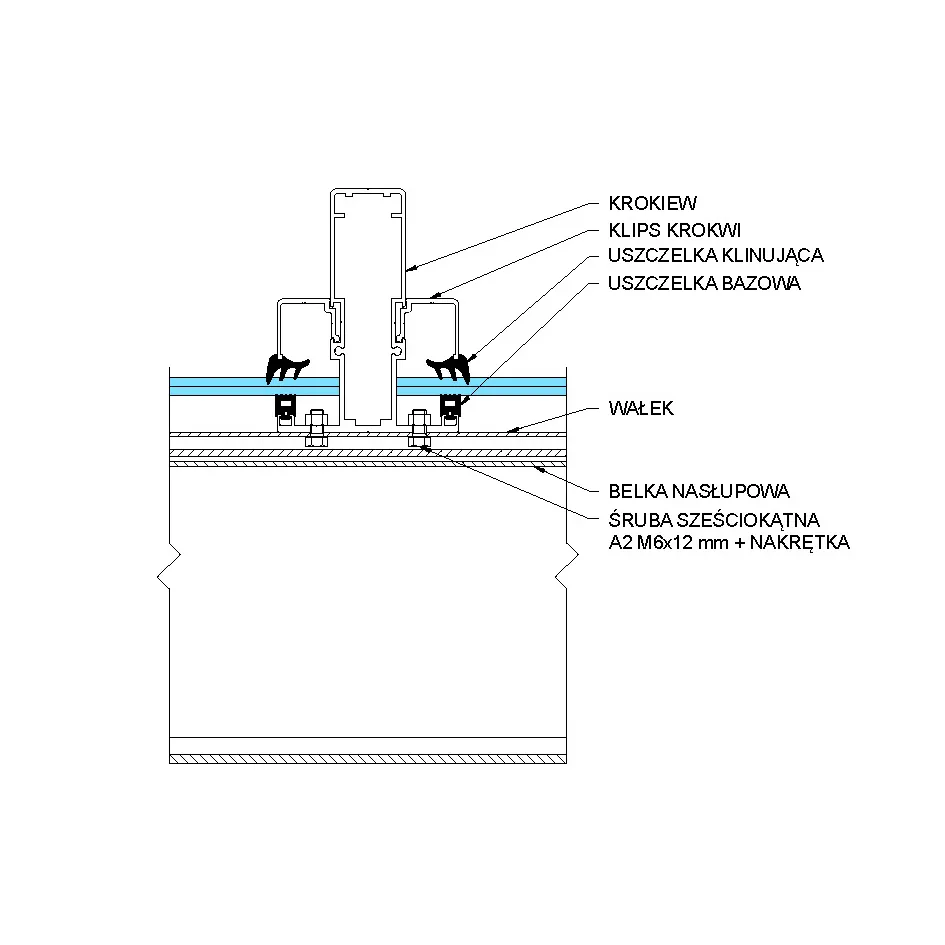
QUASPE aluminium garden rooms are made of powder-coated aluminium profiles and glass infill (alternatively, the canopy can be filled with polycarbonate).
The formalities related to building an aluminium garden room depend on factors such as its area, installation method, connection to the building and local conditions. In many cases, a building permit is not required, but before starting the project it is worth consulting the scope of work with the competent architectural and construction administration authority.
The price depends on factors such as the colour and size of the structure, the type of infill, the selected water drainage system and the snow load zone where the garden room will be installed. We prepare an individual quote each time.
The assumed lead times are:
- raw profiles – 2 weeks,
- powder-coated profiles – 4 weeks,
- prefabricated profiles – 6 weeks,
- a system order including glass – 8 weeks.
The final lead time is always confirmed individually. Contact us for more details.
Yes, the system is designed for outdoor use. However, the selection of profiles, infill and any reinforcements should take the installation conditions into account, including the structure dimensions and snow load zone.
Our offer covers the sale of aluminium systems; we do not provide installation services.